Laser Hardening Services for Automotive Dies, Stamping Tools & CNC Components — Built for High-Volume Manufacturing
Trusted by tooling engineers and plant managers across automotive, heavy engineering, and precision manufacturing. If your tools are wearing down faster than they should, it is time to have a proper conversation about surface treatment.
Every hour a stamping line sits idle because a die is back in the tool room for regrinding is a direct cost to your production schedule. Every camshaft that wears ahead of its expected service interval is a warranty exposure. And every guideway that drifts out of tolerance quietly degrades the dimensional quality of everything your machines produce — often long before anyone traces the root cause.
These are not metallurgical abstractions. They are the real operational costs of surface treatment decisions that were made once, years ago, and never revisited. The question worth asking today is straightforward: are your critical tools and components getting the right surface treatment for the work they are actually doing?
We specialize in industrial laser hardening for high-demand manufacturing environments. We have applied this process across dies, gear teeth, machine components, casting molds, turbine blades, worm shafts, pistons — and the consistent outcome is the same: longer service life, tighter dimensional control, and fewer unplanned stoppages.
The most expensive surface treatment decision is not the one you make — it is the one you keep deferring because the tool has not failed yet.
What Laser Hardening Actually Does — and Why It Matters at Production Scale
Laser hardening is a thermal surface treatment process in which a high-power laser beam rapidly heats the surface of a steel component to the astonishing range, typically 900°C to 1,350°C depending on the alloy, without melting it. The surrounding bulk material, which remains comparatively cool, acts as an internal heat sink. The moment the laser moves on, the treated surface self-quenches at an extremely high cooling rate, transforming the micro structure into martensite — the hard, wear-resistant phase that gives case-hardened steel its performance characteristics.
The result is enhanced surface hardness with a controlled case depth of 0.3 mm to 2.5 mm. Critically, the part enters the process at its final machined dimensions and leaves at the same dimensions. There is minimal distortion, no quench tank, no post-treatment grinding required in the vast majority of applications. In fact, Laser Hardening can be performed on finished components.
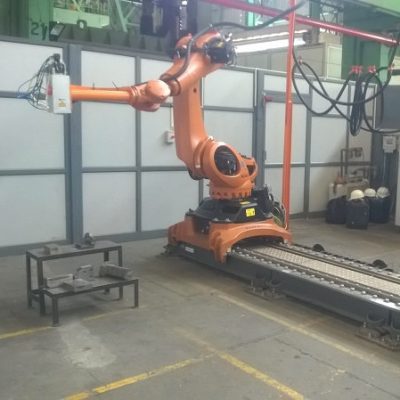
Our laser systems are robot driven or CNC driven and can follow any programmed surface path — including complex 3D profiles on gear teeth, die pockets, cam lobes, and curved guide ways. If induction hardening could not accommodate your component geometry, laser hardening almost certainly can.
Laser Hardening for Automotive & Large-Scale Forming Tools
Automotive tooling represents one of the largest and most demanding application segment for laser hardening, and it is where the technology’s advantages are most clearly visible at the bottom line.
A progressive stamping die for body panel production may be two metres or longer, and represent a capital investment that makes regrinding tolerance a serious engineering concern. Putting a tool of that size and value into a conventional furnace introduces thermal mass differentials that cause measurable bowing — sometimes enough to scrap the tool entirely or require expensive stress-relief operations. Induction hardening requires custom-profiled coils for each die geometry, making it economically unattractive for complex or one-off tooling.
Laser hardening treats only the zones that need it — cutting edges, draw radii, bead seats, parting lines — with the laser path programmed precisely to the wear map of the tool. The rest of the die body remains unaffected. The outcome is a wear face with enhanced surface hardness on a tool that is dimensionally identical to how it left the grinding department.
Stamping and Blanking Dies: selective hardening of cutting edges and beaded wear faces that operate against sheet steel at high cycle rates — extending service intervals and reducing regrind frequency on high-volume lines.
Pressure Die-Casting Molds: hardening of internal surfaces of the molds to resist thermal fatigue and erosion from repeated high-pressure injection cycles.
Press Brake and Bending Tooling: upper and lower beams that must remain geometrically straight across spans of three meters and beyond — laser hardening delivers the required surface properties without introducing bow or camber.
Gears, Cams & Power Transmission: Surgical Hardening for Complex Load Profiles
Power transmission components present a materials engineering challenge that no other hardening process handles as elegantly as laser treatment. The problem is this: different regions of the same component need fundamentally different mechanical properties simultaneously. Take a gear tooth under operational load. The contact flank — the curved face that engages with the mating tooth — operates under contact stress combined with sliding friction. It needs high surface hardness to resist pitting and micropitting fatigue. The root fillet, the narrow neck at the base of the tooth where bending stress concentrates, needs toughness and resistance to fatigue crack initiation. Through-hardening gives you one property at the cost of the other by hardening the whole tooth. Laser hardening lets you harden the flanks while deliberately leaving the roots in a tougher, lower-hardness condition — which is precisely what the load case demands.
Gear Tooth Flanks: You can harden just the “flanks” (sides) of the teeth where they touch, leaving the “root” (bottom) of the gear soft and flexible. This prevents the gear from snapping under heavy loads.
Camshaft Lobes: Hardening the “lobes” that push valves open and closed in engines,that drive valve train actuation in combustion engines experience high-frequency impact and sliding contact against follower faces; laser hardening these lobes extends camshaft service life without distorting shaft geometry or affecting journal dimensions.
Splined Shafts and Couplings: the male spline profiles that transfer torque between power train components are subject to fretting wear under oscillating load; a hard martensite surface layer on the spline teeth dramatically reduces fretting damage and coupling play over service life.
Worm Gears and Rack Segments: particularly in heavy industrial drive applications where replacement intervals are long and access for maintenance is restricted — hardened contact surfaces deliver measurably longer service before replacement is required.
Precision Cutting Tools & Surgical Instruments: When Coatings Are Not the Answer
There is a category of tooling for which surface coatings — PVD, CVD, thermal spray, even laser cladding — are simply not appropriate. The geometry is too fine, the dimensional tolerance too tight, the operating environment too aggressive, or the sterilization requirements too demanding. For these applications, the correct engineering response is not to apply a surface layer but to transform the base metal itself. Laser hardening achieves this precisely. The hardened zone is not deposited on the surface — it is created within the existing material. Edge geometry is unchanged at the micron level. There is nothing to delaminate, nothing to compromise during autoclave sterilization, nothing to flake into a product stream.
Industrial Cutting Blades and Slitters: textile shears, film slitters, foil cutting tools, and plastic trimming blades where consistent edge geometry at the micron level determines cut quality and finished product yield — particularly relevant for high-speed automated cutting operations.
Surgical and Medical Instruments: scalpels, haemostats, orthopaedic reamers, and bone saws that must withstand repeated autoclave sterilisation at 134°C without surface degradation; a properly hardened steel edge maintains sharpness through cycles that would eventually lift or blister a deposited coating.
High-Performance Cutting Tools: professional and industrial knives where the requirement is a hard martensitic edge zone with a tougher, more flexible spine — a property gradient that laser hardening creates naturally within a single piece of steel.
CNC Machine Components: The Surface Treatment That Protects Your Capital Investment
If there is one application area we consistently recommend to manufacturers running CNC machining centers, grinding machines, or coordinate measuring equipment, it is the proactive laser hardening of machine guide ways, bearing interfaces, and work holding components. The economic argument is straightforward. A machining center that holds tolerance reliably over ten years of production is worth significantly more than one that requires re-calibration every eighteen months because its guide ways have been micro-pitted. The laser hardening treatment that prevents deterioration costs a fraction of a single major re-calibration exercise — let alone the cost of the out-of-tolerance parts produced in the interim.
Linear guide ways operate under constant sliding contact against lubrication films that are never perfect. Over time, un-hardened or inadequately hardened ways develop micro-pitting, surface fatigue, and eventually stick-slip behavior that shows up as positional scatter on the machine’s output. Laser hardening the wear tracks to 1.0–1.5 mm depth, at 60–62 HRC, produces a service life significantly beyond that of normalized or conventionally treated rail — without the distortion risk that makes furnace treatment of precision machine components impractical.
CNC Machine Guide ways and Linear Ways: treating the sliding contact faces of machining center and grinding machine slide ways to prevent micro-pitting and surface fatigue — the primary mechanism behind loss of positional accuracy on high-utilisation machines.
Bearing Seats and Shaft Journals: the interface between rotating shaft and bearing is one of the highest unit-load contacts in any machine; a precisely hardened seat prevents fretting wear and progressive ovality that leads to bearing failure and spindle runout.
Chuck Jaws and Work holding Faces: gripping surfaces that contact rotating work pieces must remain hard and dimensionally stable; laser hardening maintains jaw geometry while resisting the adhesive wear that causes grip inconsistency and run out errors on turned components.
Laser Hardening or Laser Cladding: A Decision Framework for Engineers
The question we are asked most often by tooling and process engineers is a deceptively simple one: should we harden or clad? The answer depends on three things — the failure mode, the dimensional tolerance, and the base material. The table below distills the decision criteria we apply when evaluating a component for surface treatment.
Decision Factor
Laser Hardening
Laser Cladding
Dimensional Impact
Zero — part stays at exact drawing dimensions
Adds 0.5 mm or more to the surface
Required Base Material
Medium to high carbon steel (0.3% C minimum)
Most metals — steel, cast iron, even aluminum
Geometry Suitability
Sharp edges, fine profiles, blind holes, tight pockets
Flat faces, cylindrical bores, large surface areas
58–65 HRC martensite surface layer (depends on base material)
Depends on cladding alloy
To state this without ambiguity: if your component is losing material to abrasive or erosive wear — and the geometry can accommodate the addition of 0.5 mm or more — laser cladding is the correct process. You are rebuilding and upgrading a surface with a harder, more wear-resistant alloy. If your component must stay at its machined dimensions and the failure mode is metal-on-metal contact fatigue, fretting, or sliding friction wear, laser hardening is the answer.
Where both processes are technically viable, the deciding factors are usually dimensional tolerance, component value, and the risk profile of material addition in the operating environment. We assess these factors with every inquiry and will tell you plainly which process makes more sense for your specific application — including when neither laser process is the right answer.
We do not recommend laser hardening for every application. If your component's failure mode calls for a different process, we will say so and explain why. Our reputation is built on giving manufacturers the right advice, not the easiest sale.
Why Large Manufacturers Are Moving Away From Conventional Hardening
Induction hardening, flame hardening, carburising, and nitriding are mature processes. They have served industry well for decades and remain cost-effective for the right applications. But each carries constraints that become increasingly significant as component complexity increases, tolerances tighten, and the cost of distortion-related rework rises.
Furnace-based treatments — carburising, gas nitriding, through-hardening — expose the entire component to process temperature for extended cycle times. For large components or those with significant variation in cross-sectional area, differential thermal expansion during heating and quenching causes distortion. The bow introduced into a press brake beam during furnace hardening is onec of the common problems. Many manufacturers try to minimize it with fixture and controlled cooling. Laser hardening eliminates it by design.
Induction hardening is competitive for cylindrical or near-cylindrical geometries — shafts, rolls, rings, pin bores — but it requires purpose-built coil geometry for each component profile. The tooling investment for complex 3D surfaces is significant, lead times are long, and consistent coverage of intricate geometry is difficult to verify. A laser system integrated with a robot follows a programmed path across any surface — gears, cam profiles, die pockets, guide way faces — with the same flexibility as the machining center that produced the component.
The operational and environmental advantages of laser hardening should also be considered in any comparison. No quench oil. No carburising atmosphere. No salt bath chemistry. No disposal obligations. In facilities operating under sustainability reporting obligations, the process footprint difference is relevant.
Our Laser Hardening Capabilities at a Glance
We understand that sourcing decisions at the manufacturing scale require specifics, not generalities. The following summarizes what we bring to every engagement.
Capability
What We Deliver
Case Depth Control
0.3 mm to 2.5 mm, process-parameter driven and documented
Surface Hardness
58–65 HRC depending on base material grade
Component Size
Small precision parts through to large forming tools exceeding 3 meters
Geometry Complexity
Robot / CNC-driven laser path follows any 3D surface profile — gears, cams, die pockets
Distortion
Effectively zero — no quench tank, no furnace, no warping
Turnaround
Flexible scheduling to suit production and maintenance windows
We provide laser hardening machine solutions customised and tailored to customer requirements. Our team can do application trials at our lab on your component, assess your component, confirm process sustainability, and suggest suitable solutions for your needs.
Talk to Our Engineering Team About Your Application
If you manage tooling, maintenance, or process engineering for a high-volume manufacturing operation, the chances are that at least one category of component in your facility is a strong candidate for laser hardening — and is currently either not hardened, inadequately hardened, or hardened by a process that introduces more risk than necessary.
We are not a sales organization that leads with a brochure. We are application experts who have studied the surface treatment process, , and our starting point with every inquiry is a genuine assessment of whether laser hardening is the right answer for your specific component and failure mode. . If it is, we will give you a clear picture of what to expect in terms of hardness, case depth, turnaround, and cost, and design a solution custom to your needs.
Send us a drawing, a photograph of your component, or simply a description of what is wearing and how. That is enough to start a useful conversation.
Request a Process Assessment
Submit your component details — drawing, photograph, material specification — and our engineering team will assess process suitability and respond with a clear, no-obligation recommendation.